
Address
4073 Longview Dr, Saanich, BC
Price
$ 1,399,000
Property Attributes
- MLS#1049262
- TypeSingle Family
- Listing Status Active
- CitySaanich
- AreaSaanich East
- NeighbourhoodSE Gordon Head
- Postal CodeV8N 2K6
- StyleWest Coast
- Year Built2006
- Taxes$ 8222
- Price$ 1,399,000
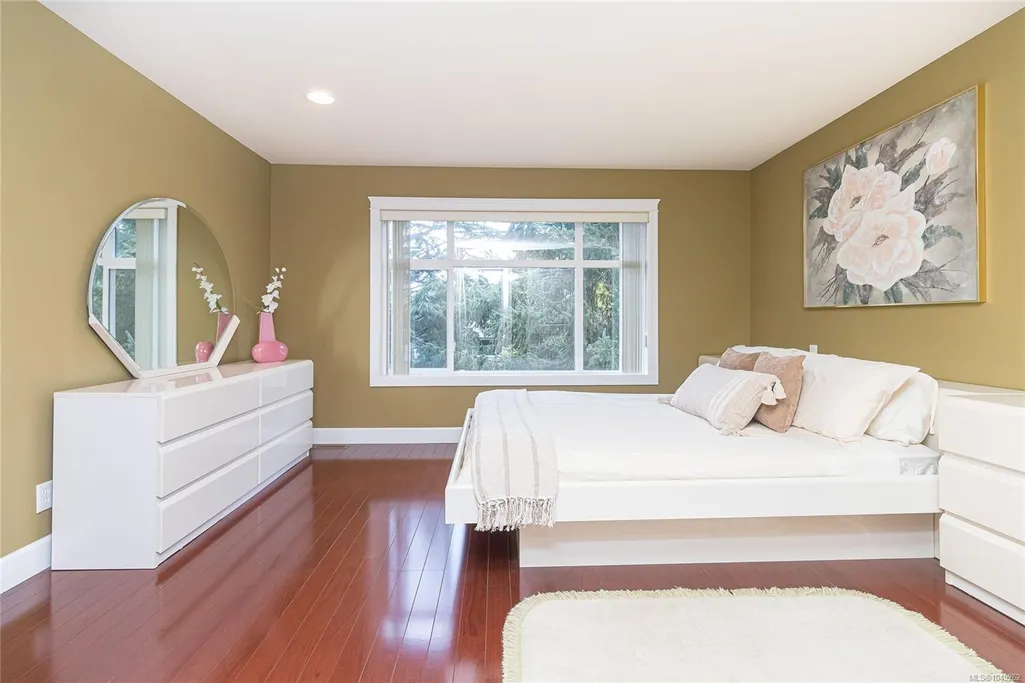
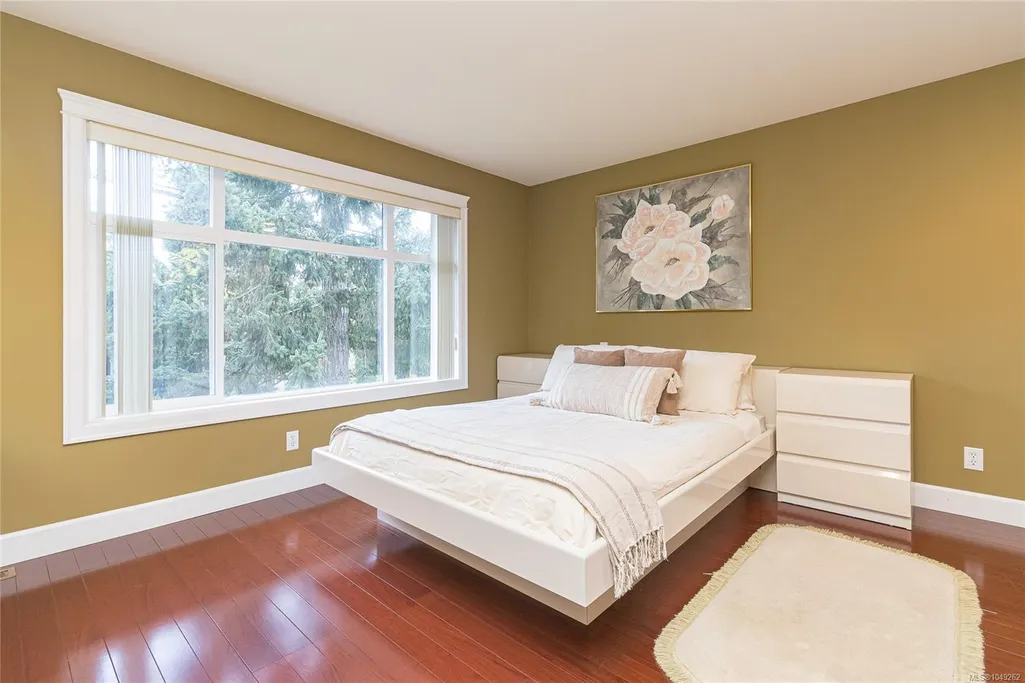
- Bedrooms4
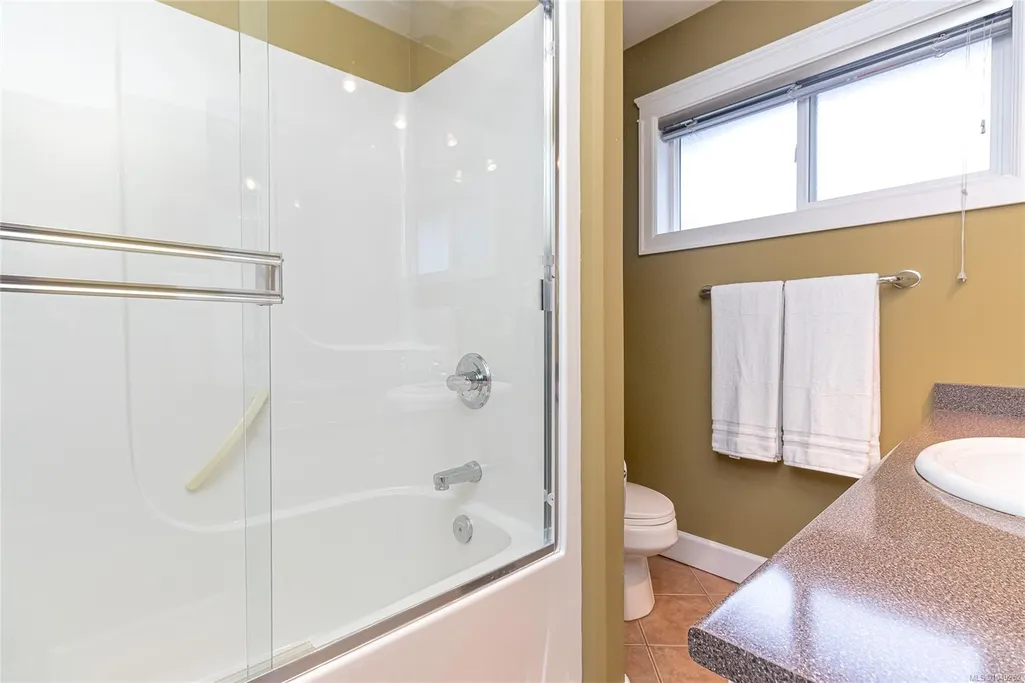
- Full Bathrooms3
- Half Bathrooms0
- Sqr Footage2340
- Lot Size0.14 Acres
Data Source:
Victoria Real Estate Board (VREB)
Property Description
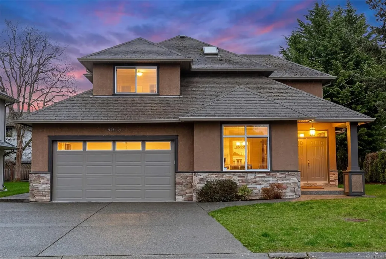
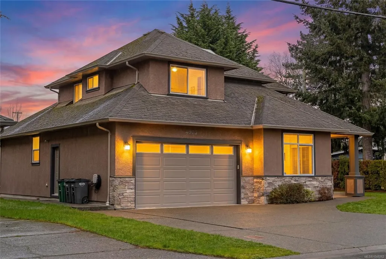
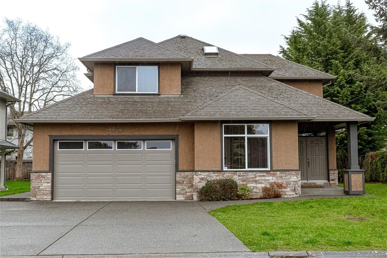
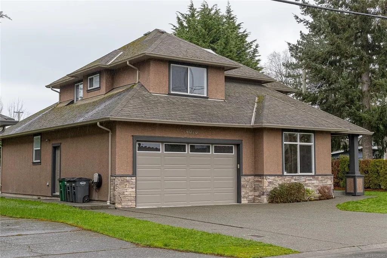
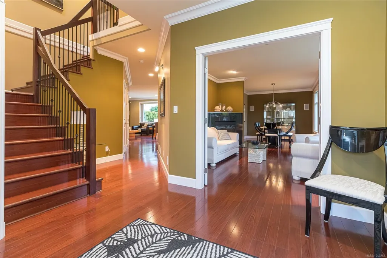
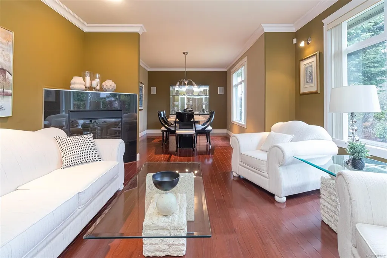
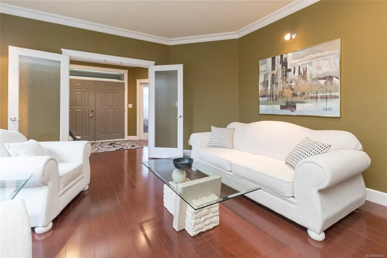
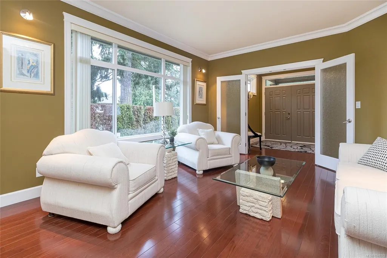
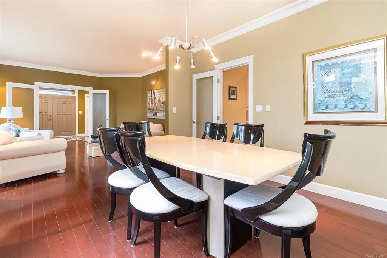
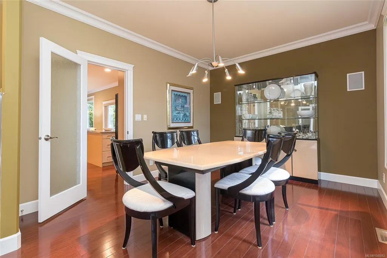
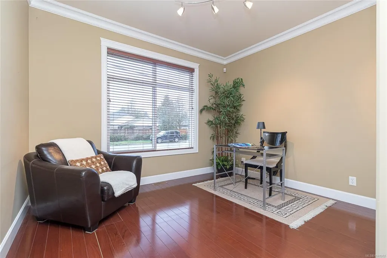
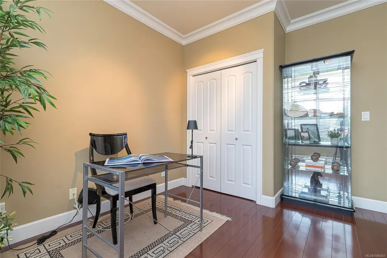
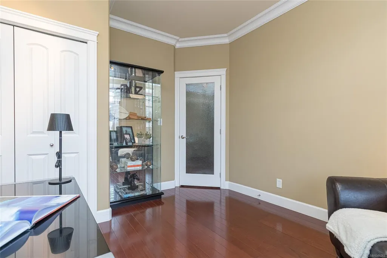
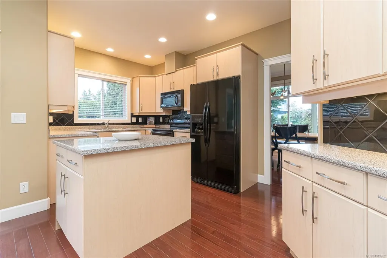
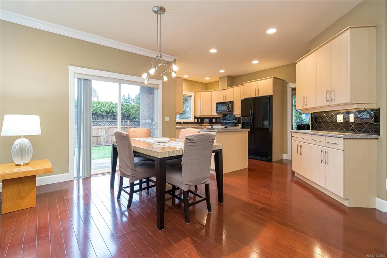
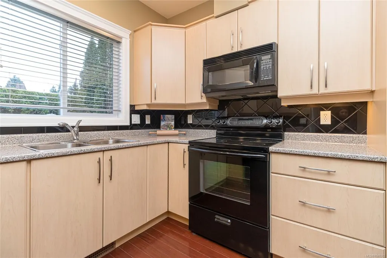
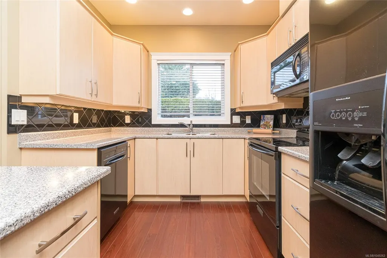
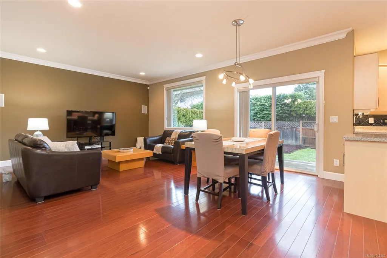
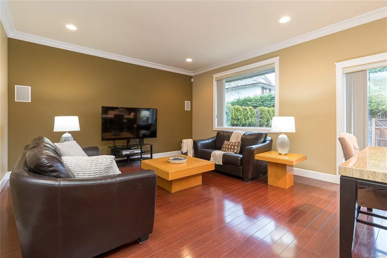
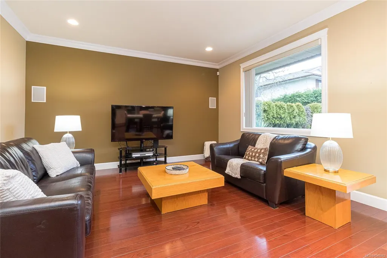
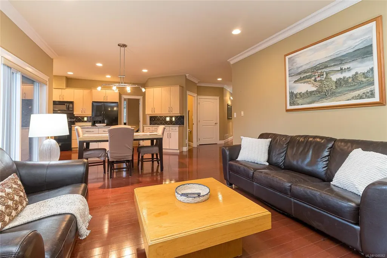
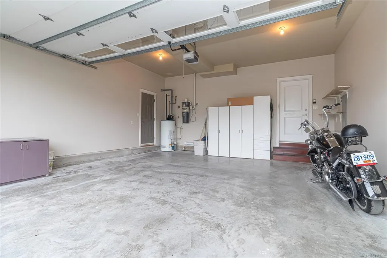
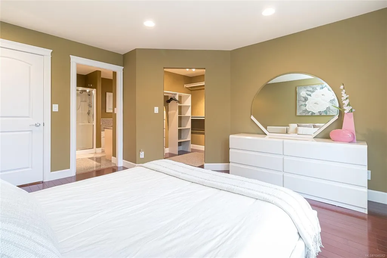
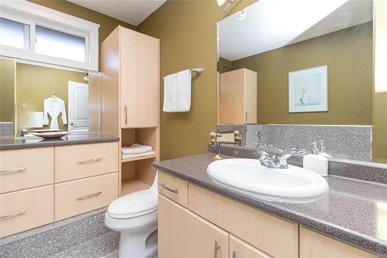
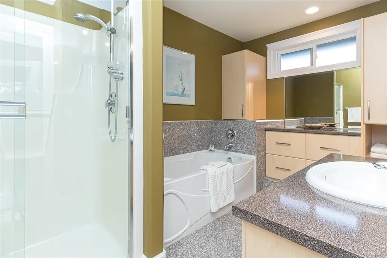
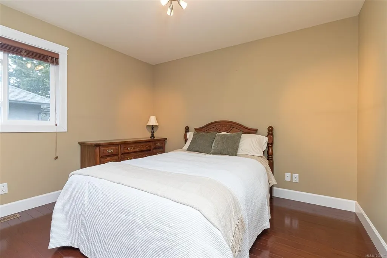
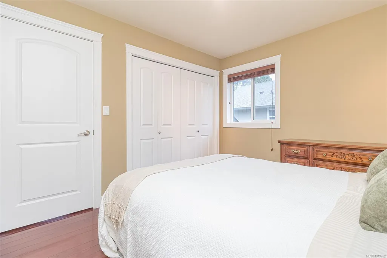
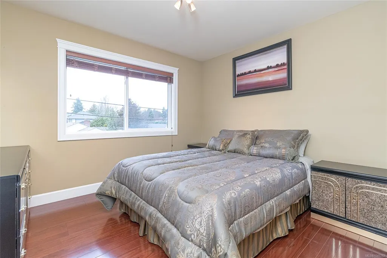
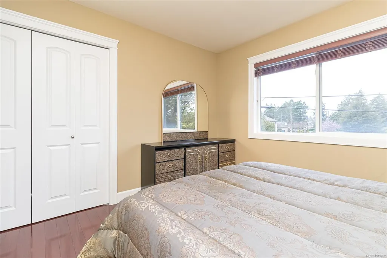
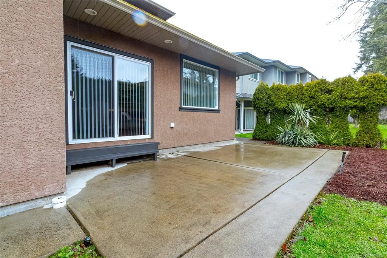
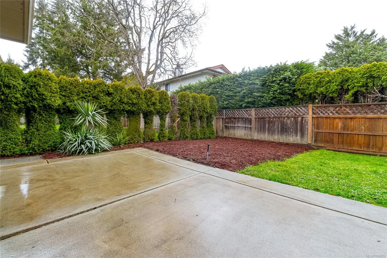
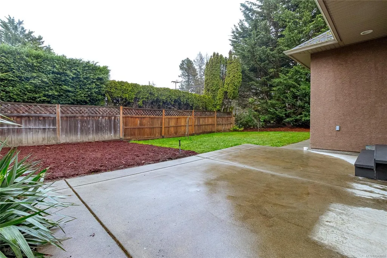
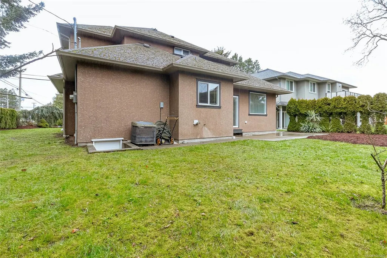
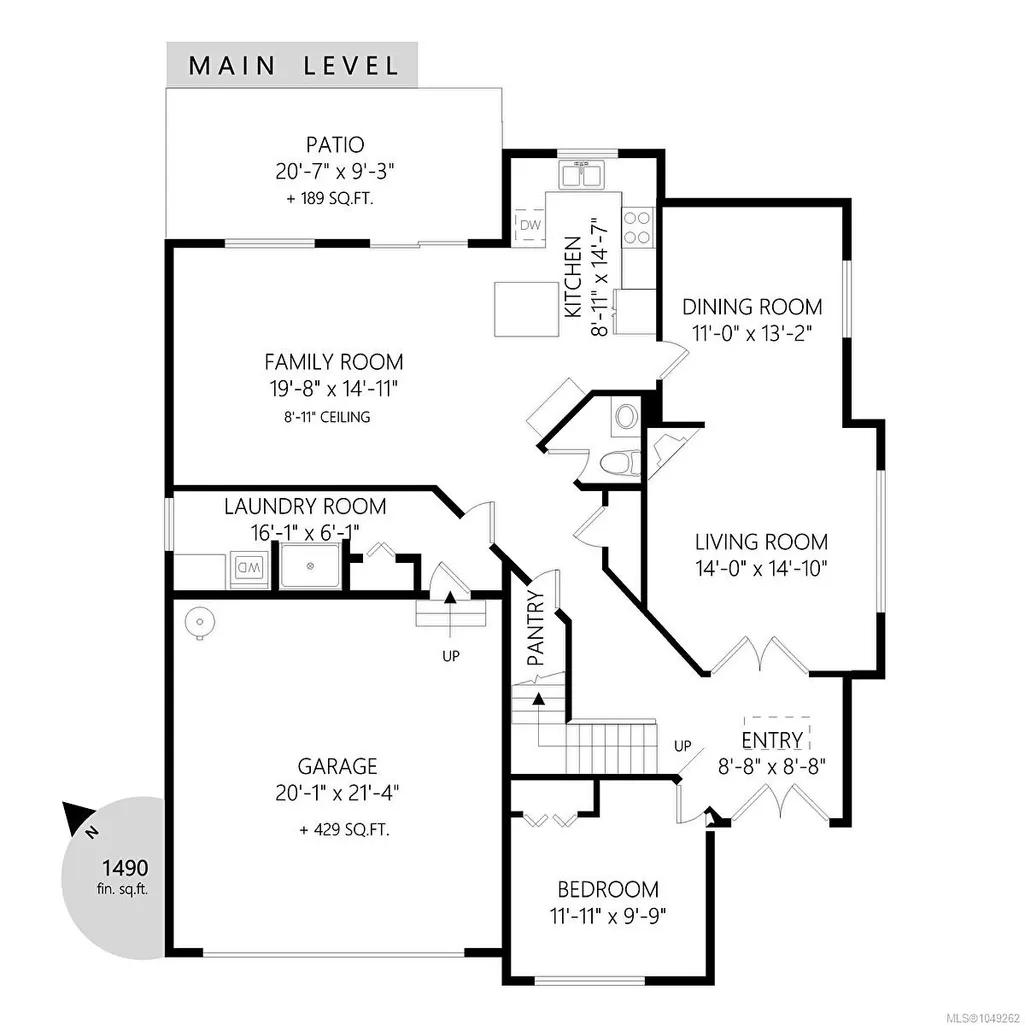
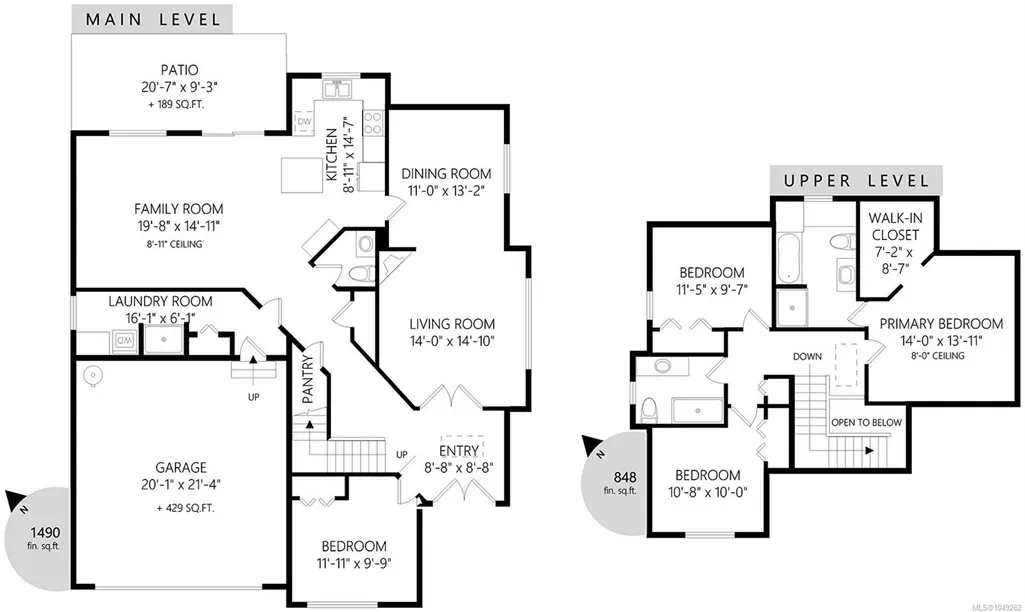
Welcome to this immaculate and spacious family home in sought-after Gordon Head...an area known for its proximity to UVic, parks, rec centres, beaches, and shopping. This beautifully maintained West Coast-style home offers approx.2400 sq.ft. of elegant living space featuring 4 bedrooms, 3 bathrooms, with plenty of room to grow, gather, and enjoy island life. Lovingly cared for and move-in ready, this is the perfect opportunity to settle into one of Victoria's most desirable communities. The inviting interior offers the following finishes: engineered hardwood floors, crown mouldings, large feature windows, a heat pump (AC) unit, a 3-foot crawlspace, and a spacious 2-car garage. The yard is private, suitable for kids and pets, and ideal for outdoor entertaining. Very walkable and close to all amenities...you won't want to miss this one!
General Features
| Living Area | 2340.00 |
|---|---|
| Sewer | Sewer Connected |
| Heating | Forced Air,Heat Pump,Natural Gas |
| Cooling | Air Conditioning |
| Roof | Asphalt Shingle |
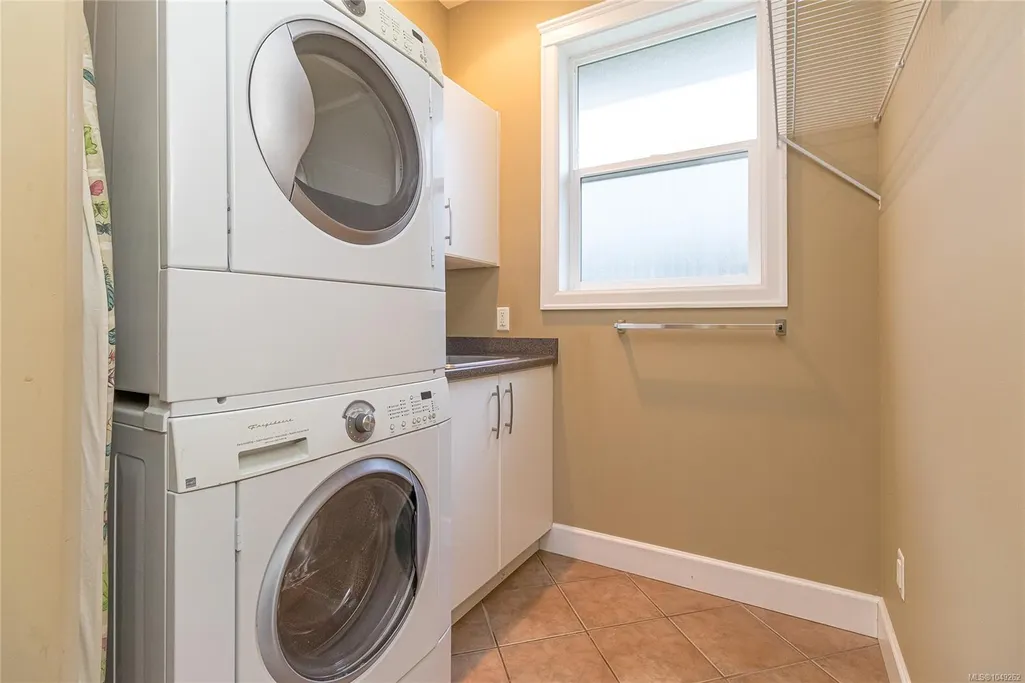
| Appliances | Dishwasher,Dryer,Range Hood,Refrigerator,Washer |
| Pets Allowed | Aquariums,Birds,Caged Mammals,Cats,Dogs |
| Zoning | RS-6 |
| Number of Garage Spaces | 2 |
| Architectural Style | West Coast |
| Property Subtype | Single Family Detached |
| Accessibility Features | Ground Level Main Floor |
| Property Type | Residential |
| Parking Total | 6 |
| Construction Materials | Stone,Stucco |
| Zoning Type | Residential |
| Bathrooms Count Main Level | 1 |
| Ensuite 4 Piece Total | 1 |
Interior Features
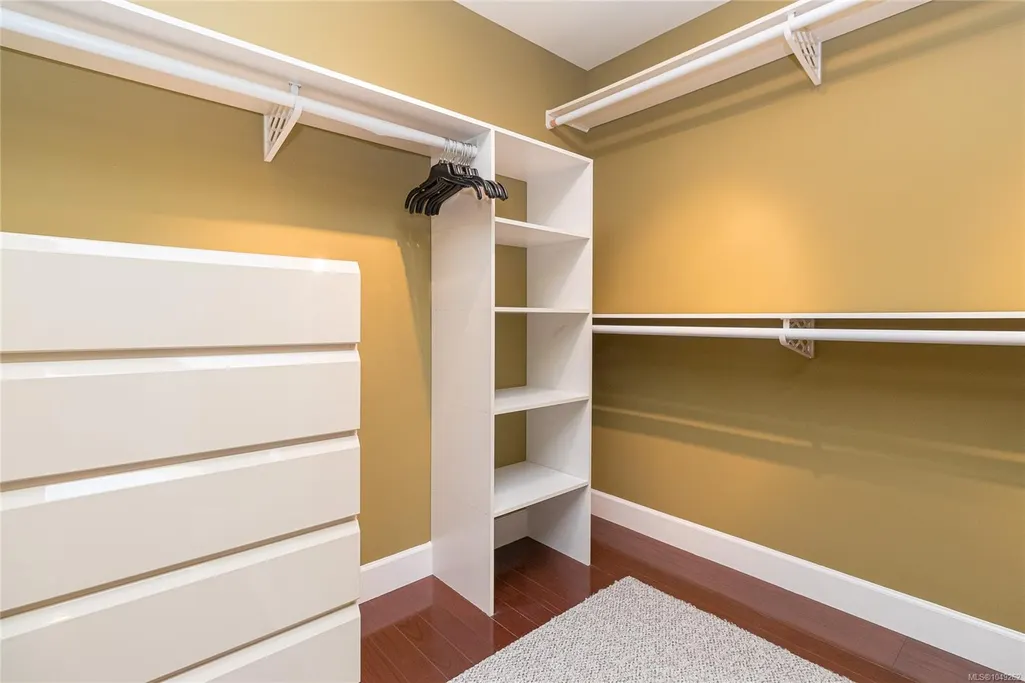
| Interior Features | Breakfast Nook,Closet Organizer,Dining/Living Combo,Eating Area,French Doors |
|---|---|
| Basement | Crawl Space,Full |
| Flooring | Hardwood |
| Basement Y/N | Yes |
| Fireplace Features | Electric,Living Room |
| Fireplaces Total | 1 |
| Total Kitchens | 1 |
| Fireplace | Yes |
| Window Features | Vinyl Frames |
| Laundry Features | In House |
| Living Area Third | 0.00 |
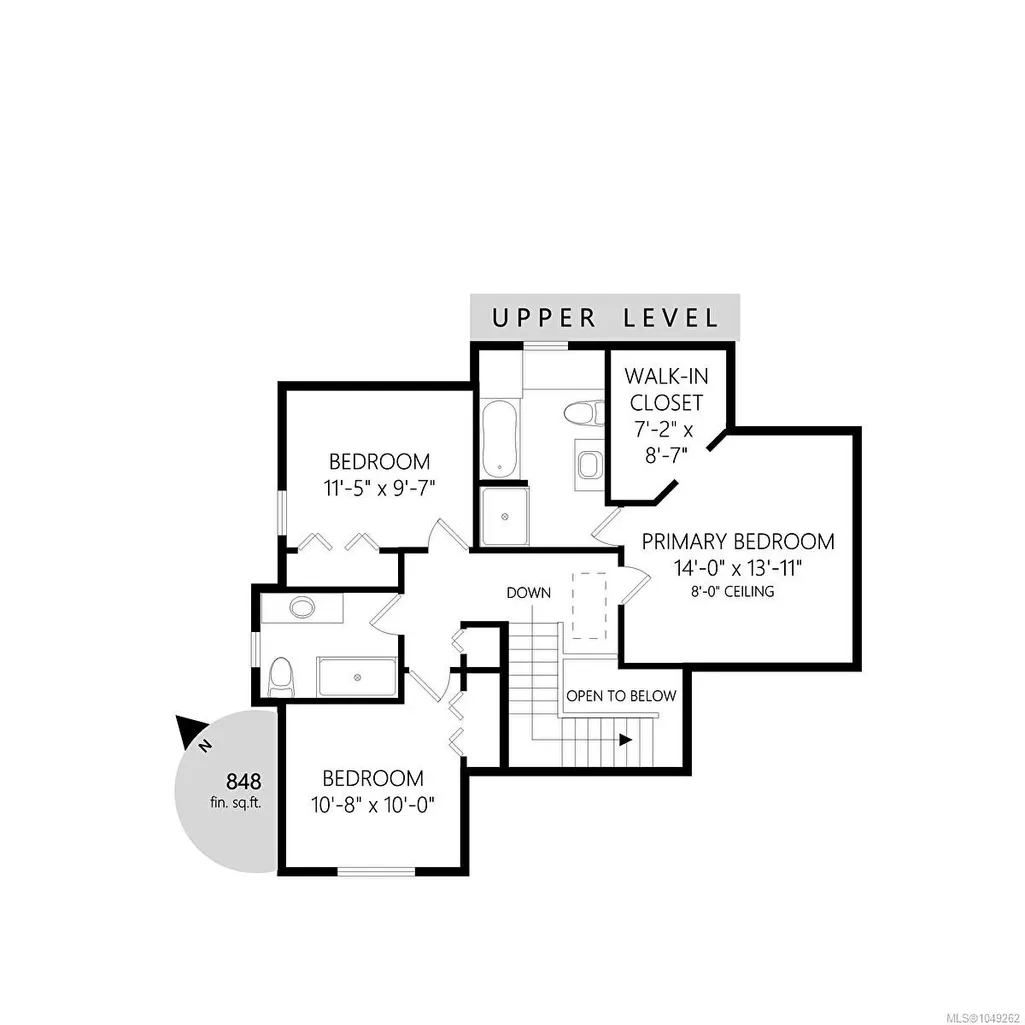
| Living Area Second | 850.00 |
| Living Area Other | 0.00 |
| Living Area Main | 1490.00 |
| Living Area Lower | 0.00 |
| Kitchens Count Main Level | 1 |
| Building Area Unfinished | 430.00 |
| Bedrooms Or Dens Total | 4 |
| Bedrooms Count Second Level | 3 |
| Bedrooms Count Main Level | 1 |
| Bathrooms Count Second Level | 2 |
| Bath 4 Piece Total | 1 |
| Bath 2 Piece Total | 1 |
Exterior Features
| Building Features | Security System,Transit Nearby |
|---|---|
| Exterior Features | Balcony/Patio,Fencing: Partial,Garden,Security System,Sprinkler System |
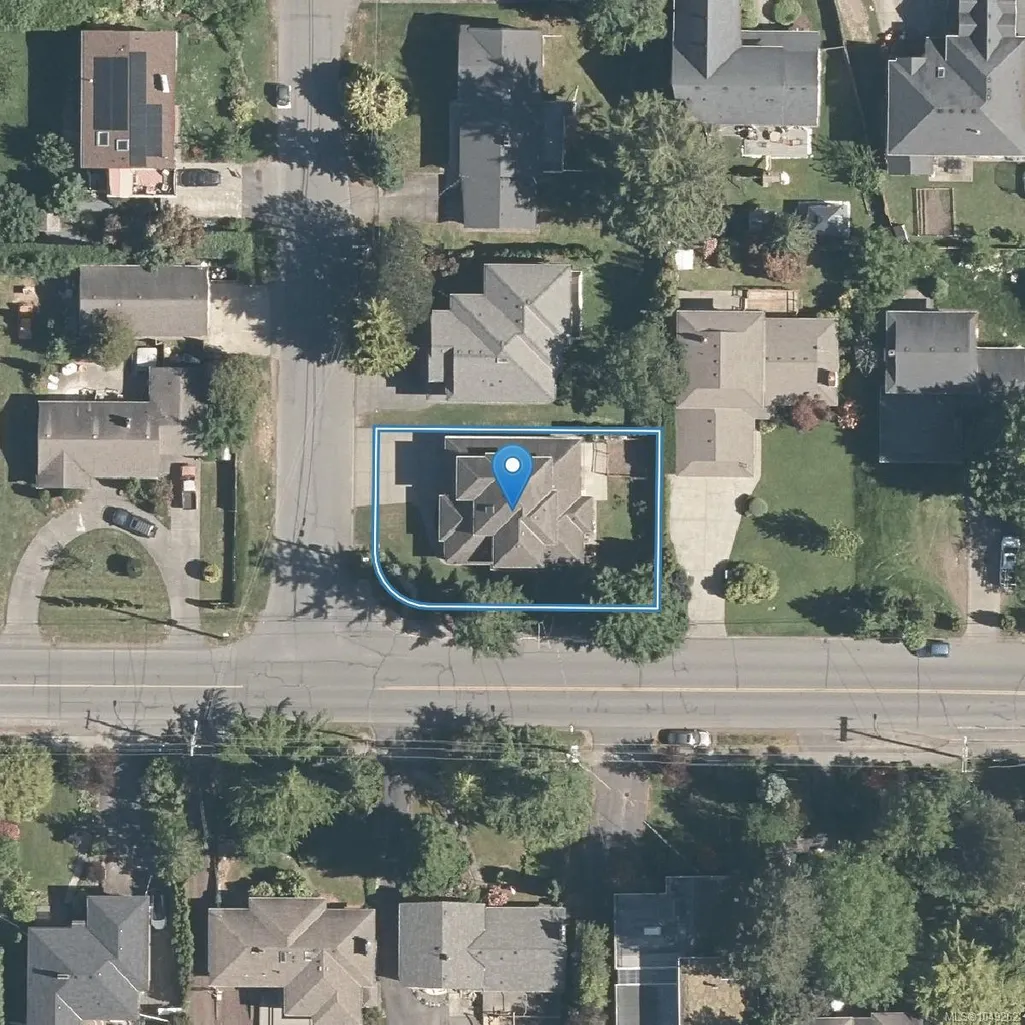
| Lot Features | Corner,Family-Oriented Neighbourhood,Landscaped,Level,Recreation Nearby,Serviced,Shopping Nearby,Sidewalk |
| Water Source | Municipal |
| Parking Features | Attached,Garage Double,Guest,RV Access/Parking |
| Foundation | Poured Concrete |
| Building Area Total | 2770.00 |
| Garage Y/N | Yes |
| Lot Size Square Feet | 6438.00 |
| Lot Size Acres | 0.14 |
Amenities
- Views
- New Construction
- Adult 55+
- Lease To Own
- No Strata Fees
- Furnished
- Primary On Main
- Air Conditioning
- Seller Finance
- Green
- Fixer Upper
- Horse
- Golf
- Fireplace
- Deck
- Garage
- Basement
- Pool
Property vs Single Family Average in V8N 2K6
Price
Taxes
Year Built
Visits
In The Neighbourhood
Just Listed
Saanich
$ 2,650,000
- Type
- Single Family
- Size
- 2,336 SqFt
- Rooms
- 3 Beds + 3 Baths
Sotheby's International Realty Canada
Just Listed
Saanich
$ 1,298,888
- Type
- Single Family
- Size
- 2,873 SqFt
- Rooms
- 6 Beds + 3 Baths
Sutton Group West Coast Realty
Saanich
$ 1,575,000
- Type
- Single Family
- Size
- 2,606 SqFt
- Rooms
- 4 Beds + 3 Baths
Coldwell Banker Oceanside Real Estate
Saanich
$ 1,250,000
- Type
- Single Family
- Size
- 2,084 SqFt
- Rooms
- 4 Beds + 3 Baths
Sutton Group West Coast Realty
 Data provided by: Victoria Real Estate Board 3035 Nanaimo Street, Victoria, British Columbia V8T 4W2
All information displayed is believed to be accurate but is not guaranteed and should be independently verified. No warranties or representations are made of any kind.
The trademarks REALTOR®, REALTORS® and the REALTOR® logo are controlled by The Canadian Real Estate Association (CREA) and identify real estate professionals who are members of CREA. The trademarks MLS®, Multiple Listing
Data provided by: Victoria Real Estate Board 3035 Nanaimo Street, Victoria, British Columbia V8T 4W2
All information displayed is believed to be accurate but is not guaranteed and should be independently verified. No warranties or representations are made of any kind.
The trademarks REALTOR®, REALTORS® and the REALTOR® logo are controlled by The Canadian Real Estate Association (CREA) and identify real estate professionals who are members of CREA. The trademarks MLS®, Multiple Listing
 Information should be deemed reliable but not guaranteed, all representations are approximate, and individual verification is recommended. Copyright ©2026 All rights reserved.
The trademarks REALTOR®, REALTORS® and the REALTOR® logo are controlled by The Canadian Real Estate Association (CREA) and identify real estate professionals who are members of CREA. The trademarks MLS®, Multiple Listing Service® and the associated logos are owned by CREA and identify the quality of services
Information should be deemed reliable but not guaranteed, all representations are approximate, and individual verification is recommended. Copyright ©2026 All rights reserved.
The trademarks REALTOR®, REALTORS® and the REALTOR® logo are controlled by The Canadian Real Estate Association (CREA) and identify real estate professionals who are members of CREA. The trademarks MLS®, Multiple Listing Service® and the associated logos are owned by CREA and identify the quality of services
 All information deemed reliable but not guaranteed. All properties are subject to prior sale, change or withdrawal. Neither listing broker(s) or information provider(s) shall be responsible for any typographical errors, misinformation, misprints and shall be held totally harmless. Listing(s) information is provided for consumer's personal, non-commercial use and may not be used for any purpose other than to identify prospective properties consumers may be interested in purchasing. The data relating