
Address
4513 Edgewood Pl, Saanich, BC
Price
$ 1,748,000
Property Attributes
- MLS#1047805
- TypeSingle Family
- Listing Status Active
- CitySaanich
- AreaSaanich East
- NeighbourhoodSE Broadmead
- Postal CodeV8X 2N8
- StylePost & Beam
- Year Built1968
- Taxes$ 7812
- Price$ 1,748,000
- Bedrooms2
- Full Bathrooms2
- Half Bathrooms0
- Sqr Footage2026
- Lot Size0.51 Acres
Data Source:
Victoria Real Estate Board (VREB)
Property Description
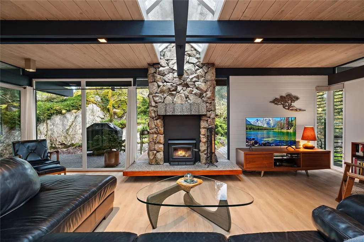
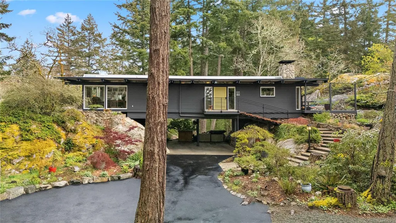
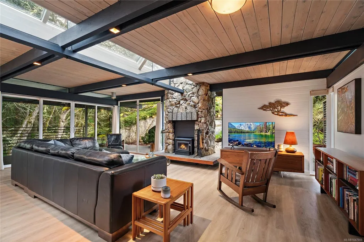
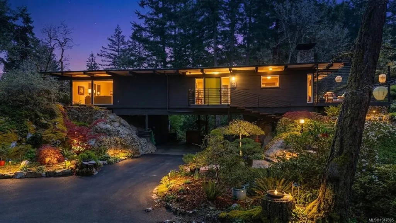
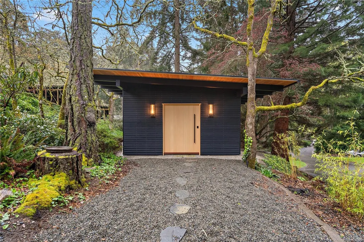
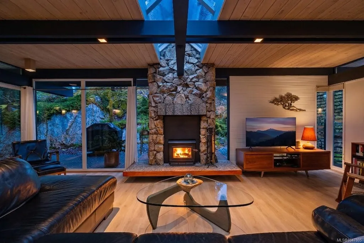
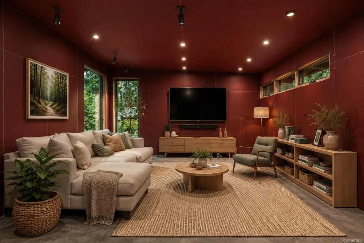
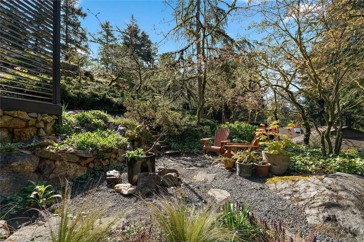
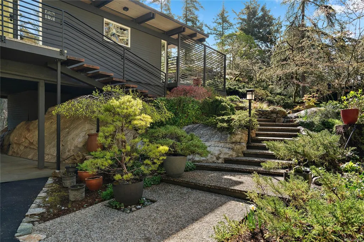
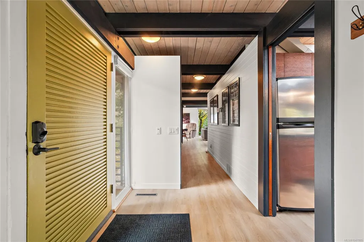
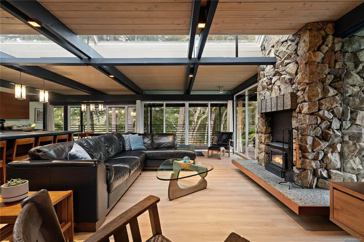
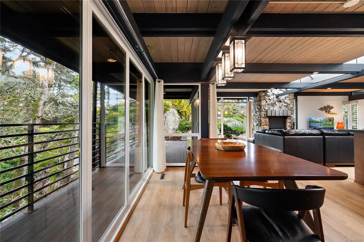
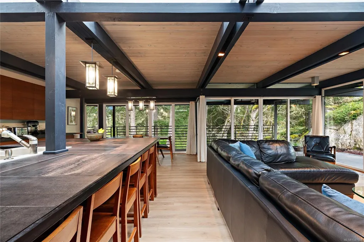
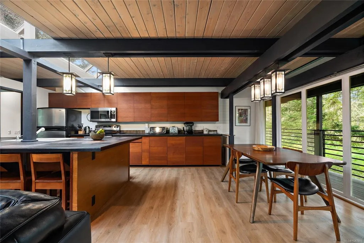
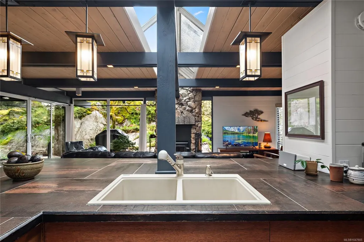
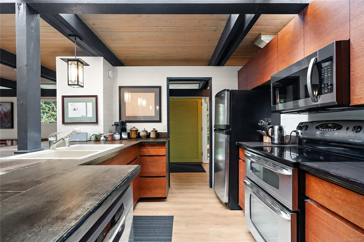
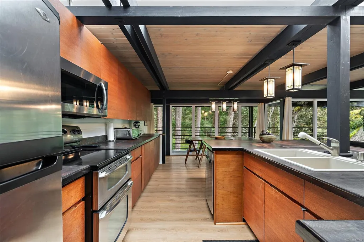
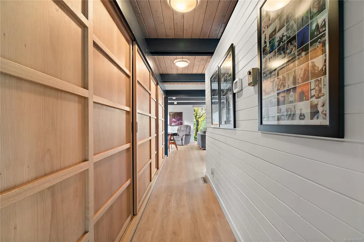
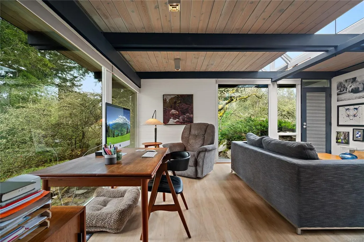
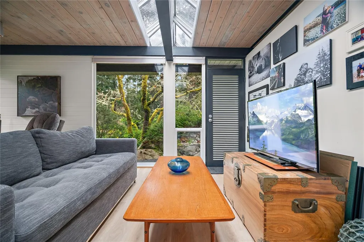
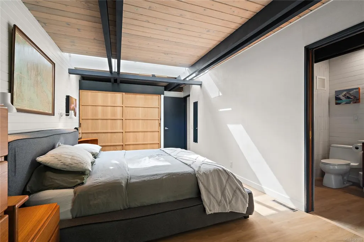
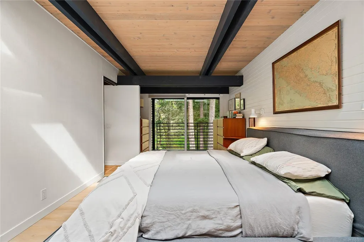
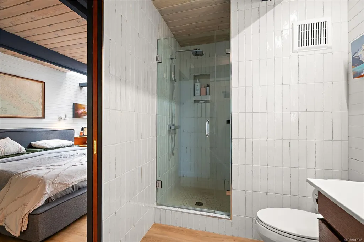
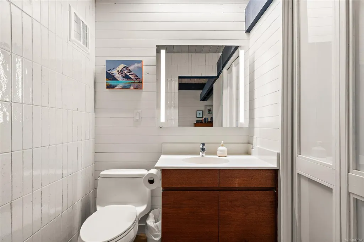
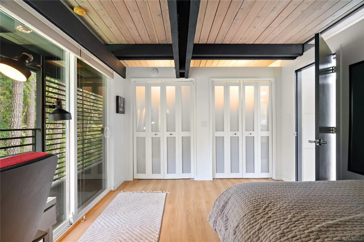
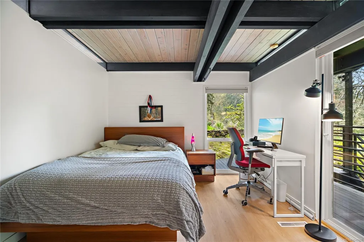
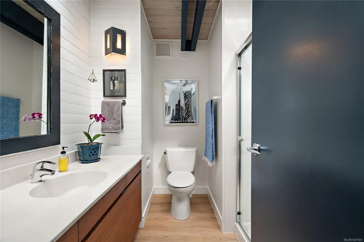
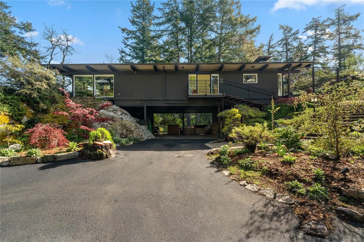
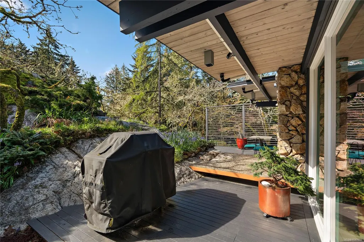
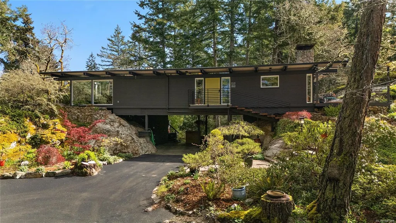
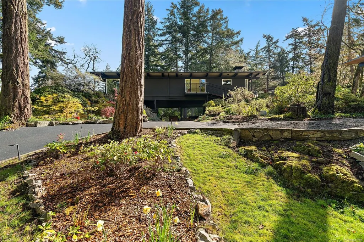
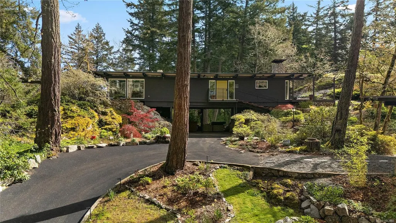
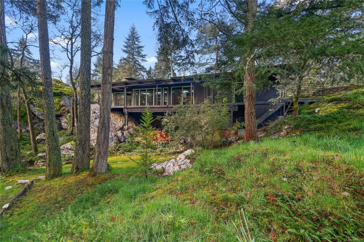
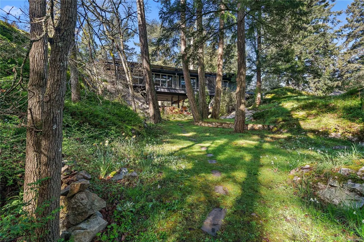
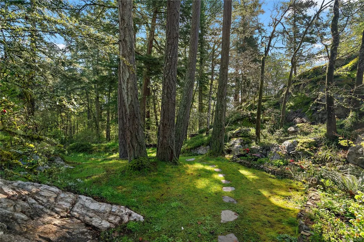
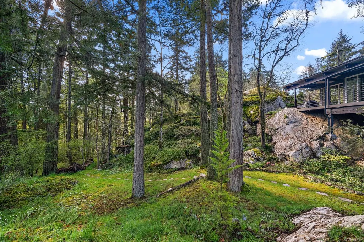
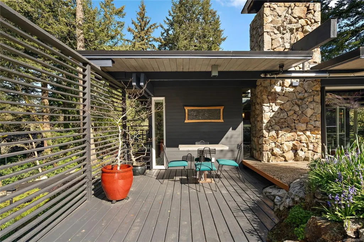
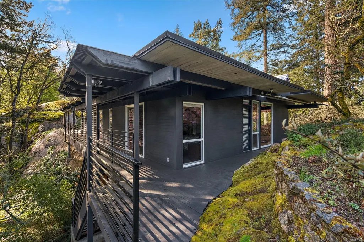
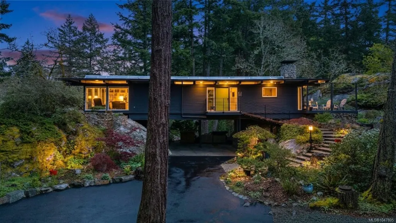
*OH Sunday September 13th 3:00-4:30* Introducing Gazeley House—an architectural masterpiece with a refined Japanese-inspired aesthetic, featuring a brand new high-end studio, set on a private, sun-drenched half acre in prestigious Broadmead. This iconic mid-century home spans two rock outcroppings, blending timeless design with its surroundings. Clean lines, natural materials, and custom oak closets create a calm, minimalist feel. The 350sf studio, offers flexible use as a guest space, gym, or creative retreat. Inside, floor-to-ceiling windows and a full-length skylight flood the home with natural light, enhancing the seamless indoor-outdoor connection. Backing onto Broadmead Park—a tree-lined sanctuary home to deer & owls—the setting is private and serene. Features include a heat pump and thermal windows for year-round comfort. Meticulously maintained and ideally located just minutes to Broadmead Village, the Lochside Trail, and only 15 mins to the airport and BC Ferries.
General Features
| Living Area | 2026.00 |
|---|---|
| Sewer | Sewer To Lot |
| Heating | Electric,Forced Air,Heat Pump,Wood |
| Cooling | HVAC |
| Roof | Other |
| Appliances | Dishwasher,Dryer,Refrigerator,Washer |
| Pets Allowed | Aquariums,Birds,Caged Mammals,Cats,Dogs |
| Architectural Style | Post & Beam |
| Property Subtype | Single Family Detached |
| Accessibility Features | Primary Bedroom on Main |
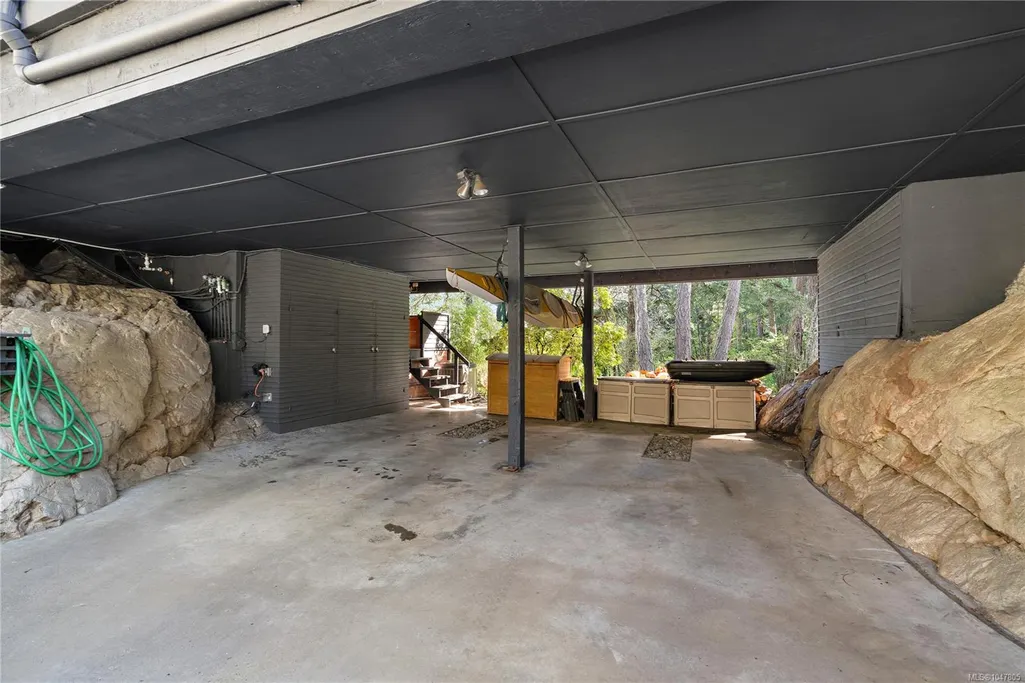
| Carport Spaces | 2 |
| Property Type | Residential |
| Parking Total | 2 |
| Construction Materials | Insulation: Ceiling,Wood |
| Zoning Type | Residential |
| Bathrooms Count Main Level | 2 |
| Ensuite 3 Piece Total | 1 |
Interior Features
| Interior Features | Closet Organizer,Dining/Living Combo,Eating Area |
|---|---|
| Basement | Unfinished |
| Flooring | Tile |
| Basement Y/N | Yes |
| Fireplace Features | Living Room |
| Fireplaces Total | 1 |
| Total Kitchens | 1 |
| Fireplace | Yes |
| Levels In Unit | 1 |
| Window Features | Blinds,Garden Window(s),Skylight(s) |
| Laundry Features | In House |
| Living Area Third | 0.00 |
| Living Area Second | 0.00 |
| Living Area Other | 350.00 |
| Living Area Main | 1676.00 |
| Living Area Lower | 0.00 |
| Kitchens Count Main Level | 1 |
| Building Area Unfinished | 0.00 |
| Bedrooms Or Dens Total | 2 |
| Bedrooms Count Main Level | 2 |
| Bath 3 Piece Total | 1 |
Exterior Features
| Exterior Features | Sprinkler System |
|---|---|
| Lot Features | Irregular Lot,Private,Rocky,Serviced,Wooded Lot |
| Water Source | Municipal |
| Parking Features | Attached,Carport Double,Driveway |
| Foundation | Poured Concrete |
| Building Area Total | 2026.00 |
| Lot Size Square Feet | 22216.00 |
| Lot Size Acres | 0.51 |
| Carport YN | Yes |
| Driveway YN | Yes |
Amenities
- Views
- New Construction
- Adult 55+
- Lease To Own
- No Strata Fees
- Furnished
- Primary On Main
- Air Conditioning
- Seller Finance
- Green
- Fixer Upper
- Horse
- Golf
- Fireplace
- Deck
- Garage
- Basement
- Pool
Property vs Single Family Average in V8X 2N8
Price
Year Built
Visits
In The Neighbourhood
Open House
Saanich
$ 1,499,900
- Type
- Single Family
- Size
- 2,380 SqFt
- Rooms
- 3 Beds + 3 Baths
Coldwell Banker Oceanside Real Estate
Just Listed
Saanich
$ 1,499,800
- Type
- Single Family
- Size
- 2,434 SqFt
- Rooms
- 3 Beds + 3 Baths
RE/MAX Camosun
Just Listed
Saanich
$ 1,868,000
- Type
- Single Family
- Size
- 3,704 SqFt
- Rooms
- 5 Beds + 3 Baths
Sutton Group West Coast Realty
Saanich
$ 1,690,000
- Type
- Single Family
- Size
- 2,551 SqFt
- Rooms
- 4 Beds + 4 Baths
Royal LePage Coast Capital - Chatterton
Saanich
$ 1,650,000
- Type
- Single Family
- Size
- 2,876 SqFt
- Rooms
- 4 Beds + 3 Baths
Pemberton Holmes - Westshore
Saanich
$ 1,599,900
- Type
- Single Family
- Size
- 2,840 SqFt
- Rooms
- 4 Beds + 3 Baths
Macdonald Realty Victoria
Saanich
$ 2,349,000
- Type
- Single Family
- Size
- 4,839 SqFt
- Rooms
- 7 Beds + 6 Baths
RE/MAX Generation - The Neal Estate Group
 Data provided by: Victoria Real Estate Board 3035 Nanaimo Street, Victoria, British Columbia V8T 4W2
All information displayed is believed to be accurate but is not guaranteed and should be independently verified. No warranties or representations are made of any kind.
The trademarks REALTOR®, REALTORS® and the REALTOR® logo are controlled by The Canadian Real Estate Association (CREA) and identify real estate professionals who are members of CREA. The trademarks MLS®, Multiple Listing
Data provided by: Victoria Real Estate Board 3035 Nanaimo Street, Victoria, British Columbia V8T 4W2
All information displayed is believed to be accurate but is not guaranteed and should be independently verified. No warranties or representations are made of any kind.
The trademarks REALTOR®, REALTORS® and the REALTOR® logo are controlled by The Canadian Real Estate Association (CREA) and identify real estate professionals who are members of CREA. The trademarks MLS®, Multiple Listing
 Information should be deemed reliable but not guaranteed, all representations are approximate, and individual verification is recommended. Copyright ©2026 All rights reserved.
The trademarks REALTOR®, REALTORS® and the REALTOR® logo are controlled by The Canadian Real Estate Association (CREA) and identify real estate professionals who are members of CREA. The trademarks MLS®, Multiple Listing Service® and the associated logos are owned by CREA and identify the quality of services
Information should be deemed reliable but not guaranteed, all representations are approximate, and individual verification is recommended. Copyright ©2026 All rights reserved.
The trademarks REALTOR®, REALTORS® and the REALTOR® logo are controlled by The Canadian Real Estate Association (CREA) and identify real estate professionals who are members of CREA. The trademarks MLS®, Multiple Listing Service® and the associated logos are owned by CREA and identify the quality of services
 All information deemed reliable but not guaranteed. All properties are subject to prior sale, change or withdrawal. Neither listing broker(s) or information provider(s) shall be responsible for any typographical errors, misinformation, misprints and shall be held totally harmless. Listing(s) information is provided for consumer's personal, non-commercial use and may not be used for any purpose other than to identify prospective properties consumers may be interested in purchasing. The data relating