
Address
2654 Fernwood Rd, Victoria, BC
Price
$ 1,899,999
Property Attributes
- MLS#1047319
- TypeSingle Family
- Listing Status Active
- CityVictoria
- AreaVictoria
- NeighbourhoodVi Oaklands
- Postal CodeV8T 3A2
- StyleArts & Crafts
- Year Built1912
- Taxes$ 9596
- Price$ 1,899,999
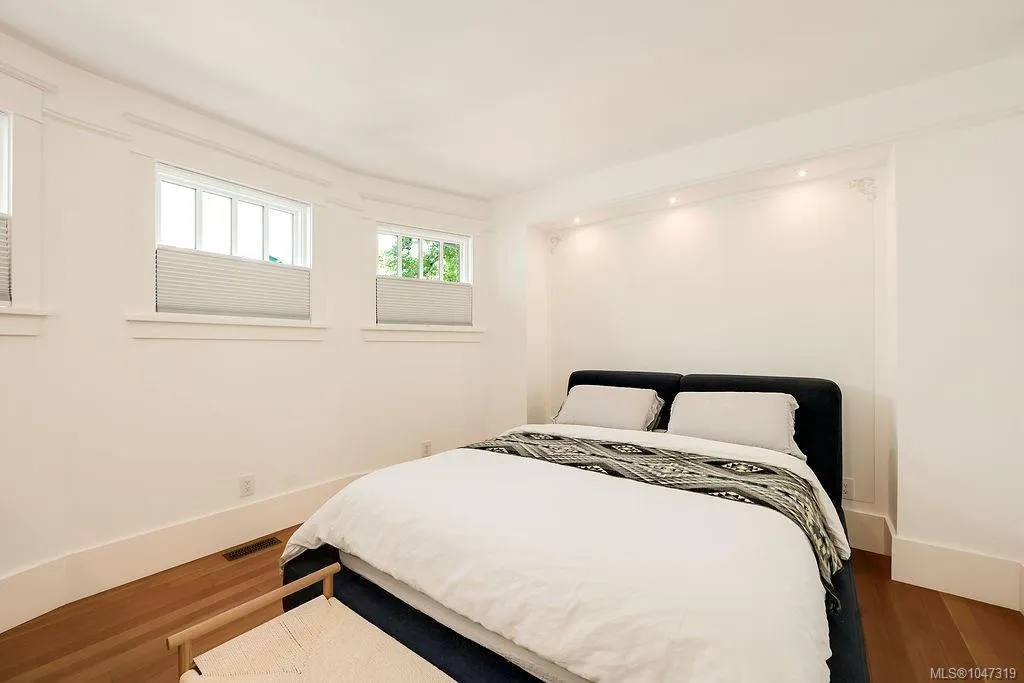
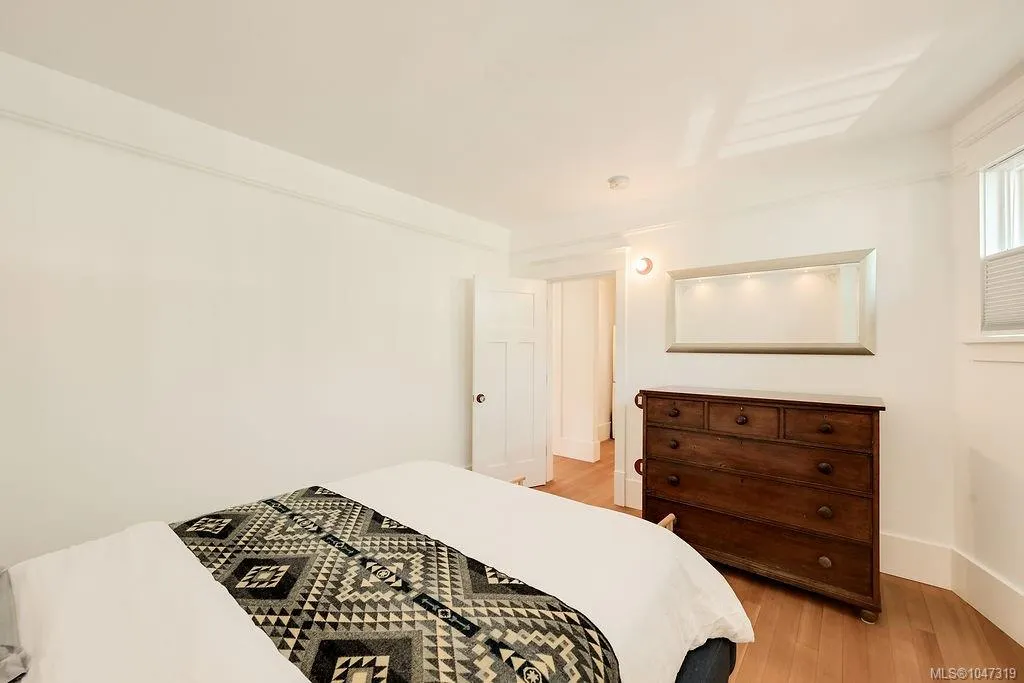
- Bedrooms3
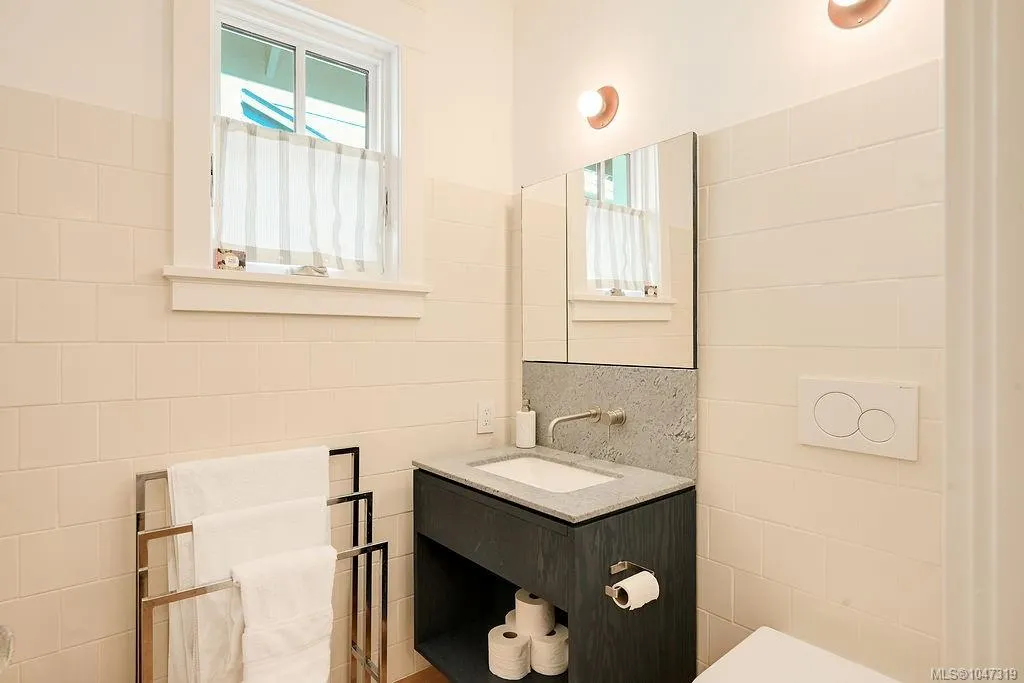
- Full Bathrooms2
- Half Bathrooms0
- Sqr Footage2273
- Lot Size0.13 Acres
Data Source:
Victoria Real Estate Board (VREB)
Property Description
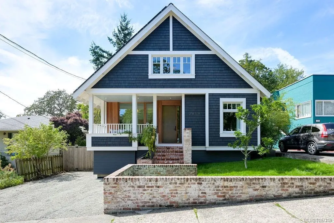
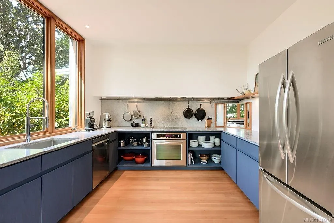
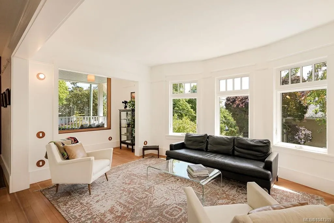
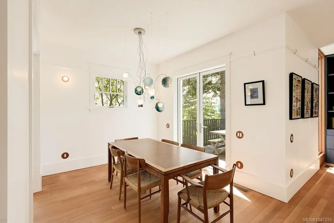
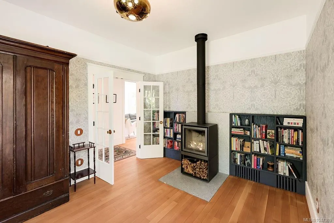
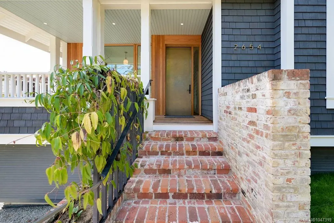
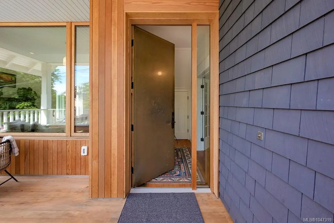
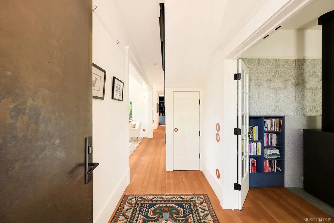
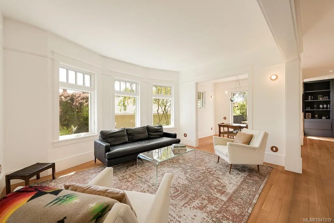
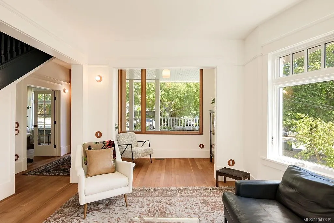
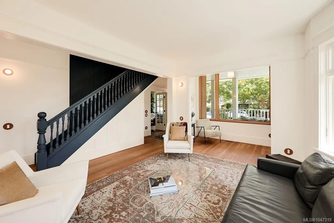
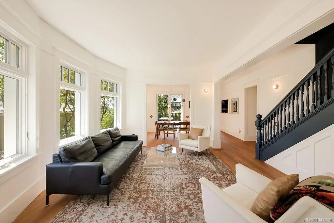
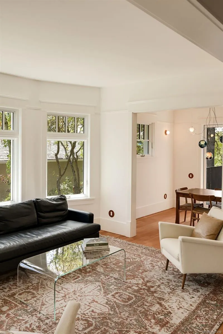
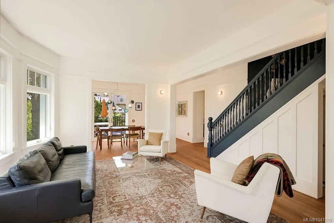
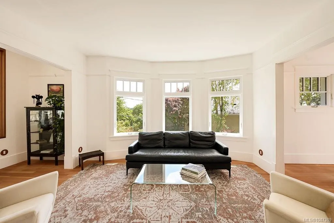
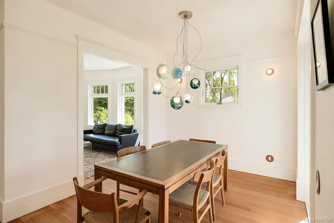
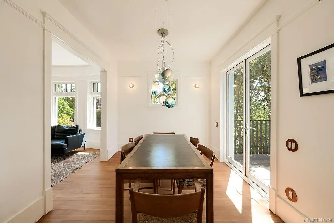
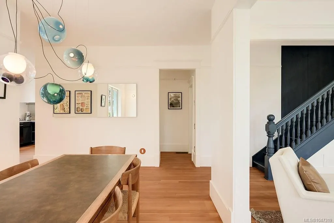
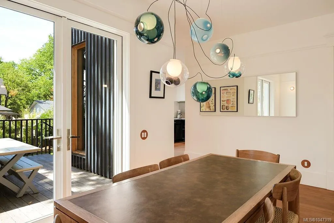
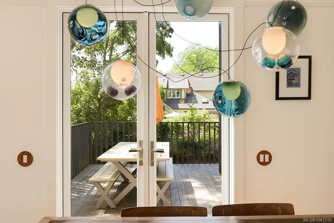
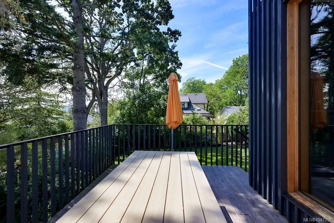
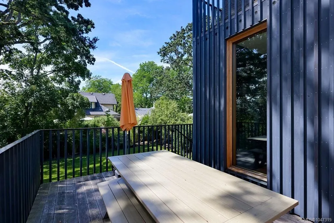
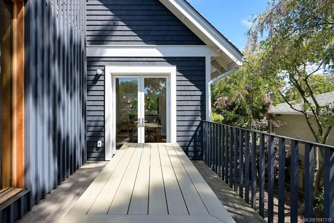
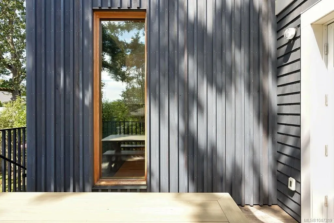
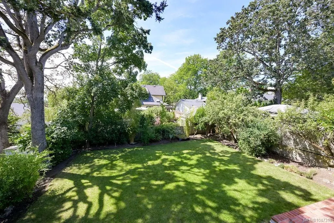
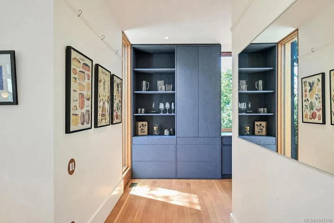
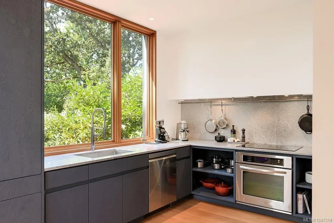
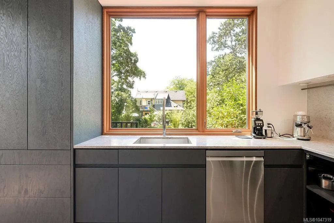
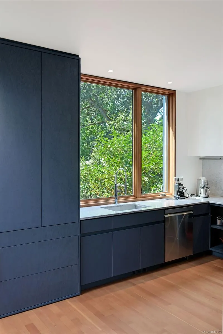
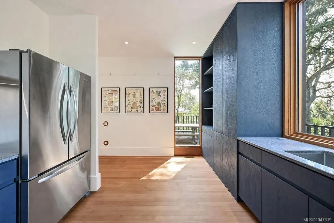
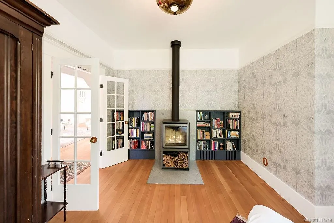
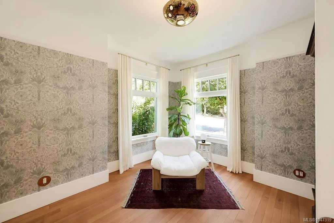
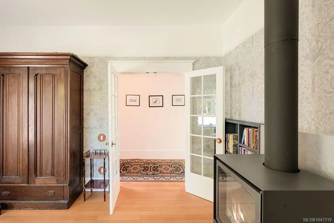
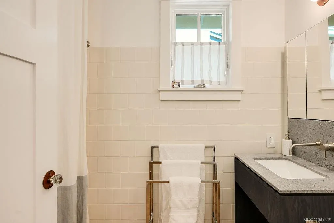
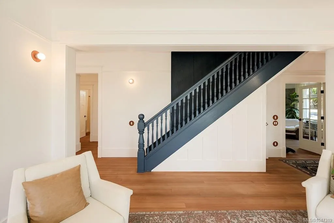
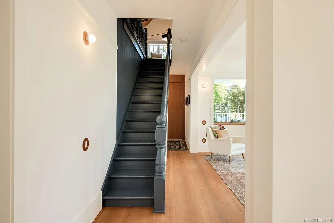
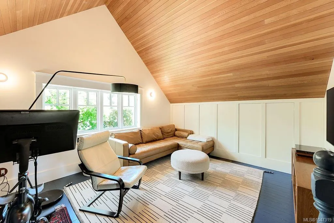
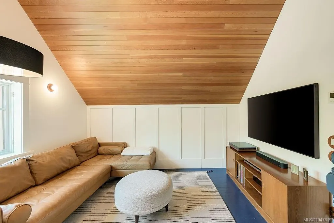
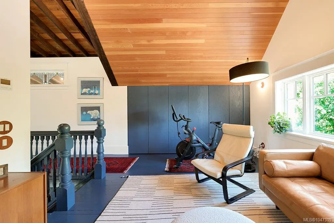
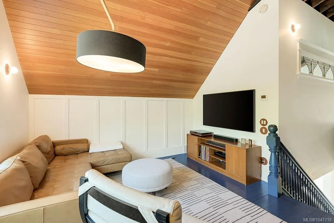
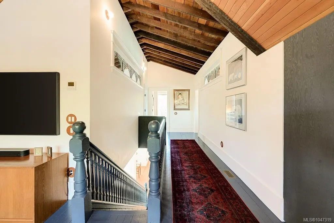
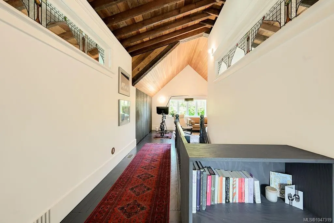
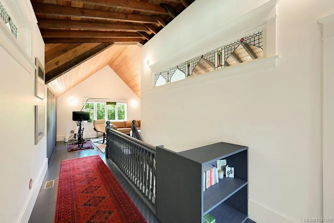
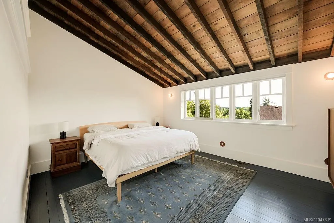
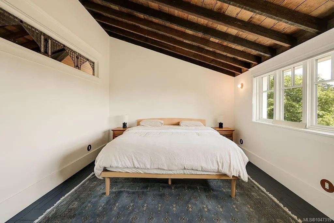
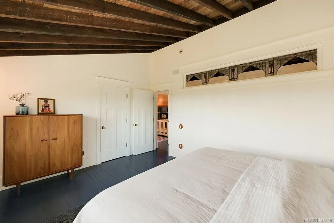
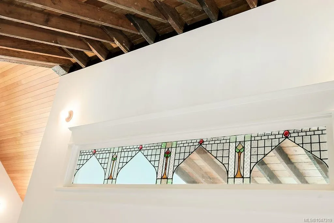
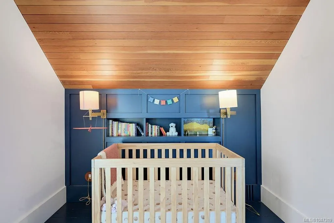
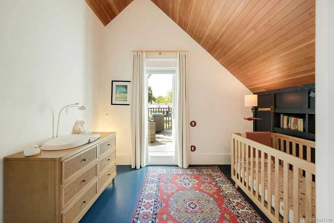
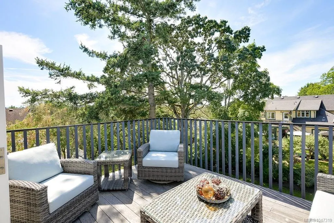
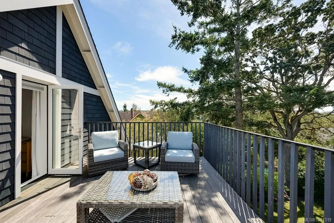
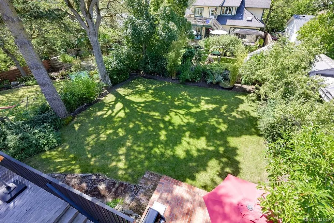
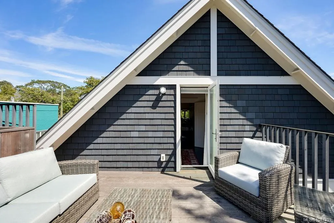
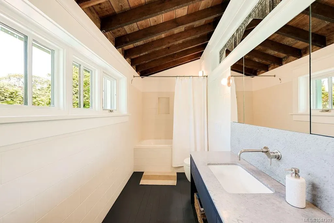
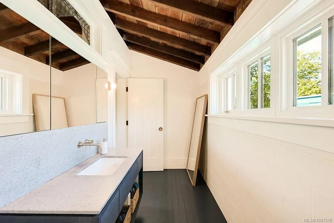
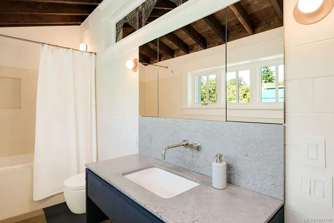
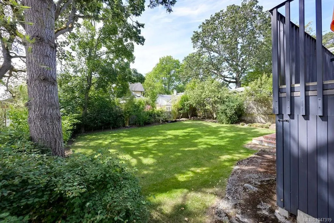
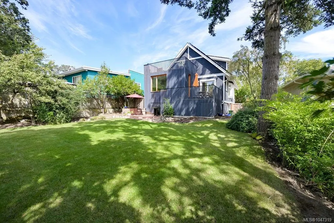
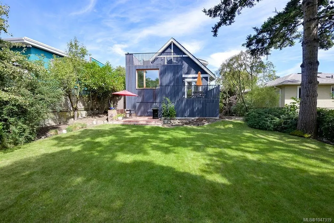
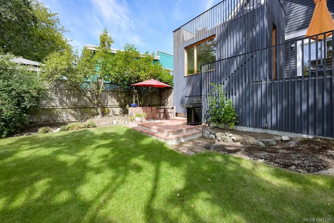
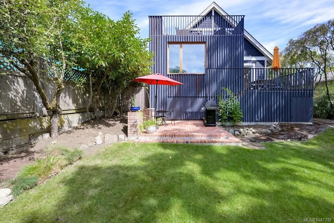
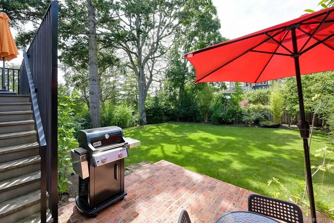
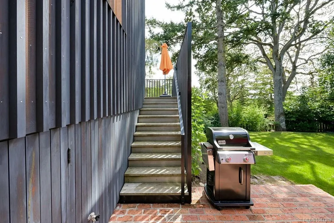
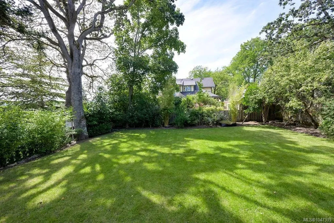
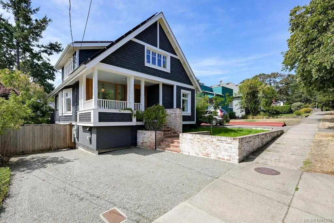
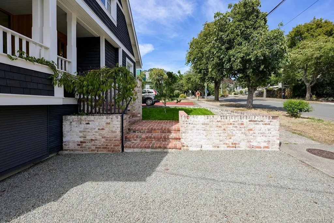
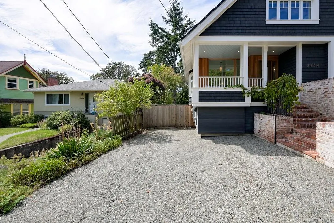
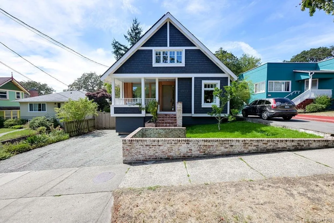
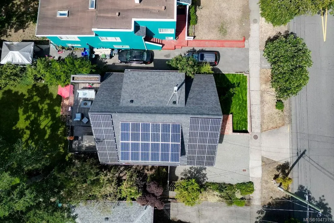
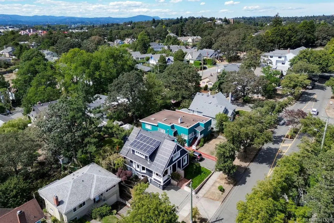
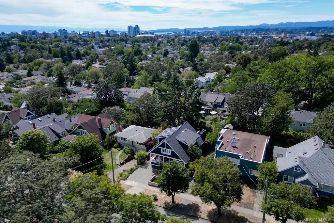
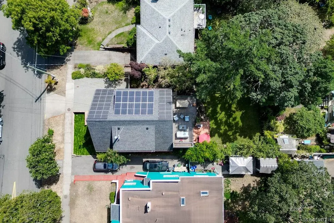
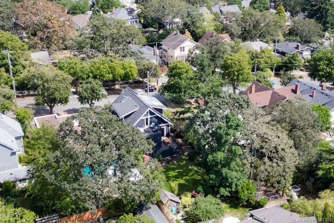
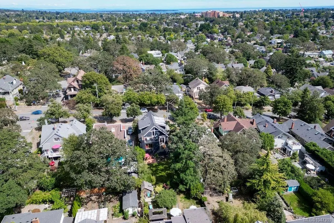
Built in 1912 & reimagined for the next century, 2654 Fernwood Rd challenges everything you thought you knew about character homes. This beautifully restored Arts & Crafts residence is a landmark vision of modern living. Reimagined by Scott & Scott Architects with Frontera Homes, this award-winning home underwent a NETZERO retrofit. Across 2,273sqft of light-filled interiors are 3 bedrooms, 2 bathrooms, living & dining spaces, a chef's kitchen & a den/library. Natural materials, warm textures & 3 decks connect the home to the outdoors. Virtually every major system has been replaced including plumbing, electrical, insulation, windows, roofing & mechanicals. Triple-pane windows, advanced heating, ventilation & hot water systems, low-emission wood stove & solar panels create an efficient fully electric home. Set in the heart of beloved Fernwood, cafés, restaurants & parks are all close by with downtown just minutes away. Some homes preserve history. This one helps preserve our future.
General Features
| Living Area | 2273.00 |
|---|---|
| Sewer | Sewer Connected |
| Heating | Electric,Forced Air,Heat Pump,Heat Recovery,Solar,Wood,Other |
| Cooling | HVAC,Other |
| Roof | Asphalt Shingle,Metal |
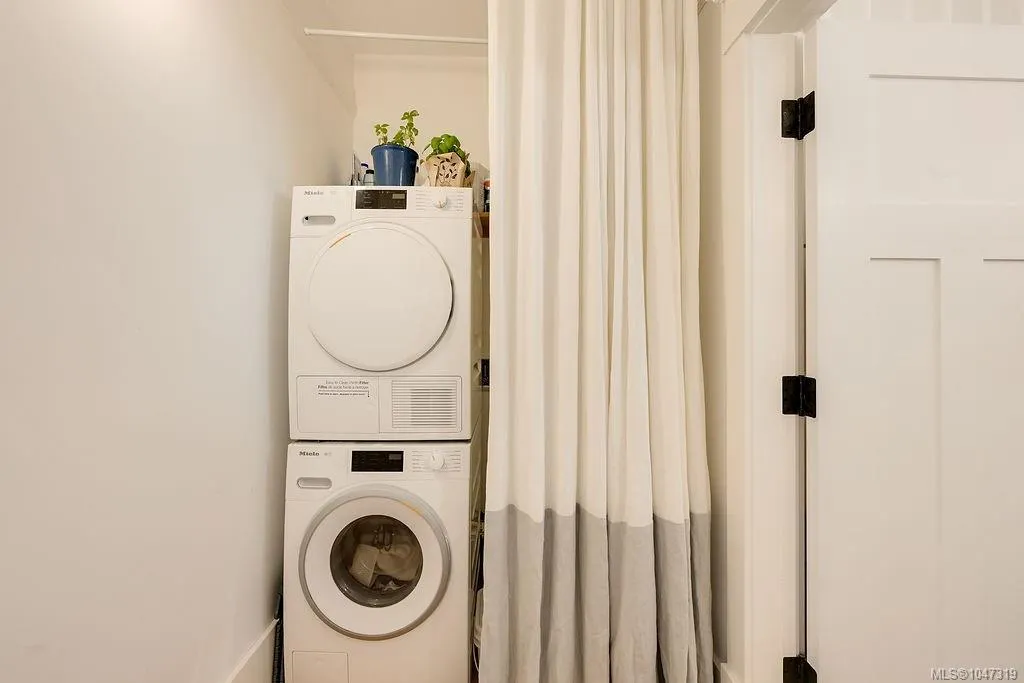
| Appliances | Dishwasher,Dryer,Oven/Range Electric,Range Hood,Refrigerator,Washer |
| Pets Allowed | Aquariums,Birds,Caged Mammals,Cats,Dogs |
| Assoc Fees | 0.00 |
| Architectural Style | Arts & Crafts |
| View | City |
| Property Subtype | Single Family Detached |
| Property Type | Residential |
| Parking Total | 2 |
| Construction Materials | Brick & Siding,Cement Fibre,Frame Wood,Insulation All,Shingle-Wood,See Remarks |
| Zoning Type | Residential |
| Bathrooms Count Main Level | 1 |
Interior Features
| Interior Features | Dining Room,French Doors,Storage,Vaulted Ceiling(s) |
|---|---|
| Basement | Not Full Height,Partial,Walk-Out Access,With Windows |
| Flooring | Wood |
| Basement Y/N | Yes |
| Fireplace Features | Family Room,Wood Burning |
| Fireplaces Total | 1 |
| Total Kitchens | 1 |
| Fireplace | Yes |
| Levels In Unit | 3 |
| Window Features | Insulated Windows,Wood Frames |
| Laundry Features | In House |
| Living Area Third | 0.00 |
| Living Area Second | 1048.00 |
| Living Area Other | 687.00 |
| Living Area Main | 1225.00 |
| Living Area Lower | 0.00 |
| Kitchens Count Main Level | 1 |
| Building Area Unfinished | 577.00 |
| Bedrooms Or Dens Total | 4 |
| Bedrooms Count Second Level | 2 |
| Bedrooms Count Main Level | 1 |
| Bathrooms Count Second Level | 1 |
| Bath 4 Piece Total | 1 |
| Bath 3 Piece Total | 1 |
| Basement Height Feet | 6 |
| Basement Height Inches | 2 |
Exterior Features
| Building Features | Basement |
|---|---|
| Exterior Features | Balcony,Balcony/Deck,Fencing: Full,Garden,Sprinkler System,See Remarks |
| Lot Features | Curb & Gutter,Rectangular Lot,Sidewalk |
| Water Source | Municipal |
| Parking Features | Driveway,On Street |
| Foundation | Poured Concrete |
| Lot Size Dimensions | 50 ft wide x 120 ft deep |
| Building Area Total | 2850.00 |
| Lot Size Square Feet | 6000.00 |
| Lot Size Acres | 0.13 |
| View YN | Yes |
| Driveway YN | Yes |
Amenities
- Views
- New Construction
- Adult 55+
- Lease To Own
- No Strata Fees
- Furnished
- Primary On Main
- Air Conditioning
- Seller Finance
- Green
- Fixer Upper
- Horse
- Golf
- Fireplace
- Deck
- Garage
- Basement
- Pool
Property vs Single Family Average in V8T 3A2
Price
Year Built
Visits
In The Neighbourhood
Just Listed
Victoria
$ 1,196,000
- Type
- Single Family
- Size
- 2,000 SqFt
- Rooms
- 4 Beds + 4 Baths
Pemberton Holmes Ltd.
Just Listed
Victoria
$ 999,900
- Type
- Single Family
- Size
- 1,595 SqFt
- Rooms
- 4 Beds + 2 Baths
Engel & Volkers Vancouver Island
Victoria
$ 1,074,900
- Type
- Single Family
- Size
- 2,147 SqFt
- Rooms
- 6 Beds + 2 Baths
Engel & Volkers Vancouver Island
Victoria
$ 949,000
- Type
- Single Family
- Rooms
- 0 Beds + 0 Baths
RE/MAX Generation - The Neal Estate Group
Victoria
$ 1,449,900
- Type
- Single Family
- Size
- 2,636 SqFt
- Rooms
- 6 Beds + 4 Baths
Engel & Volkers Vancouver Island
Victoria
$ 899,900
- Type
- Single Family
- Size
- 1,664 SqFt
- Rooms
- 4 Beds + 2 Baths
Macdonald Realty Victoria
 Data provided by: Victoria Real Estate Board 3035 Nanaimo Street, Victoria, British Columbia V8T 4W2
All information displayed is believed to be accurate but is not guaranteed and should be independently verified. No warranties or representations are made of any kind.
The trademarks REALTOR®, REALTORS® and the REALTOR® logo are controlled by The Canadian Real Estate Association (CREA) and identify real estate professionals who are members of CREA. The trademarks MLS®, Multiple Listing
Data provided by: Victoria Real Estate Board 3035 Nanaimo Street, Victoria, British Columbia V8T 4W2
All information displayed is believed to be accurate but is not guaranteed and should be independently verified. No warranties or representations are made of any kind.
The trademarks REALTOR®, REALTORS® and the REALTOR® logo are controlled by The Canadian Real Estate Association (CREA) and identify real estate professionals who are members of CREA. The trademarks MLS®, Multiple Listing
 Information should be deemed reliable but not guaranteed, all representations are approximate, and individual verification is recommended. Copyright ©2026 All rights reserved.
The trademarks REALTOR®, REALTORS® and the REALTOR® logo are controlled by The Canadian Real Estate Association (CREA) and identify real estate professionals who are members of CREA. The trademarks MLS®, Multiple Listing Service® and the associated logos are owned by CREA and identify the quality of services
Information should be deemed reliable but not guaranteed, all representations are approximate, and individual verification is recommended. Copyright ©2026 All rights reserved.
The trademarks REALTOR®, REALTORS® and the REALTOR® logo are controlled by The Canadian Real Estate Association (CREA) and identify real estate professionals who are members of CREA. The trademarks MLS®, Multiple Listing Service® and the associated logos are owned by CREA and identify the quality of services
 All information deemed reliable but not guaranteed. All properties are subject to prior sale, change or withdrawal. Neither listing broker(s) or information provider(s) shall be responsible for any typographical errors, misinformation, misprints and shall be held totally harmless. Listing(s) information is provided for consumer's personal, non-commercial use and may not be used for any purpose other than to identify prospective properties consumers may be interested in purchasing. The data relating